
Professional indemnity design cover on our systems for 6.5 million
C&S Roofing works with main contractors across Ireland to deliver specified warm roof systems as part of the wider roofing package. We coordinate the insulation, air and vapour control layer, waterproofing and associated details around the approved design, with close attention to sequencing, interfaces and installation across each roof area.
Roofing Planned Around Your Development
On an apartment development, the roof area alone does not determine how the installation will progress.
Access, material deliveries, service penetrations, drainage, work by other trades and the order in which different blocks or roof areas become available all need to be considered.
We review the drawings, roofing specification and programme with your team before work begins. This allows installation questions to be raised early and the sequence for each area to be agreed before materials and labour are committed.
Where roof sections become available at different stages, we can plan the roofing works around that sequence rather than treating the project as one continuous installation.
Whether you are preparing a tender or appointing the roofing contractor, we can review the specified scope and provide a clearly defined quotation.


A Complete Warm Roof System
In a warm flat roof construction, the principal insulation sits above the structural deck and beneath the waterproofing.
An air and vapour control layer is normally positioned below the insulation where required by the specified system. The exact insulation thickness, thermal performance and condensation requirements are established by the project design.
Our role is to install the approved roof build up correctly and maintain continuity through the areas where problems are most likely to occur.
Our scope can include:
Each layer has a separate job, but the finished roof depends on them working together. Continuity around penetrations, edges and connections with the rest of the building deserves just as much attention as the open roof area.
Waterproofing to Match the Specification
Different projects call for different waterproofing systems.
Our flat roofing services include systems suitable for warm roof construction, including single ply roofing and reinforced bitumen roofing.
We price and install the specified system, taking account of the roof deck, insulation, fixing method, layout, details and intended use of the finished roof.
Where questions arise around material compatibility or installation details, we raise them with the project team before those areas are covered.
This is particularly important at interfaces. A membrane may perform well across the main roof area, but outlets, parapets, rooflights, thresholds and service penetrations still need the correct detail for the specified system.

Drainage Needs to Be Resolved in the Roof Build Up
Falls, outlets and finished roof levels need to work together.
Where tapered insulation is specified, we install it to the approved layout so the insulation build up forms the required falls towards the drainage points.
Outlet positions also need to coordinate with the structure, waterproofing and other services. Changes made elsewhere in the construction can affect these details, which is why we review the relevant drawings before installation reaches that stage.
Apartment developments often contain several roof levels and drainage zones, so the same detail may not apply everywhere.


Coordinate the Roof With Other Trades
Warm roof installation rarely happens in isolation.
Mechanical and electrical services may pass through the roof, façade works may meet the waterproofing at parapets, and other trades may still require access after completed roofing areas have been handed over.
We coordinate those interfaces with the site team and discuss how completed areas will be protected while the wider construction programme continues.
Where inspection or testing is required by the roofing specification, the programme also needs to allow for this before completed areas are covered by subsequent finishes.
Planning those stages early reduces the need to reopen completed roofing or work around details that have already become difficult to access.
Green Roofs and Other Finished Surfaces
A warm roof can also form the waterproofed base beneath other specified roof finishes.
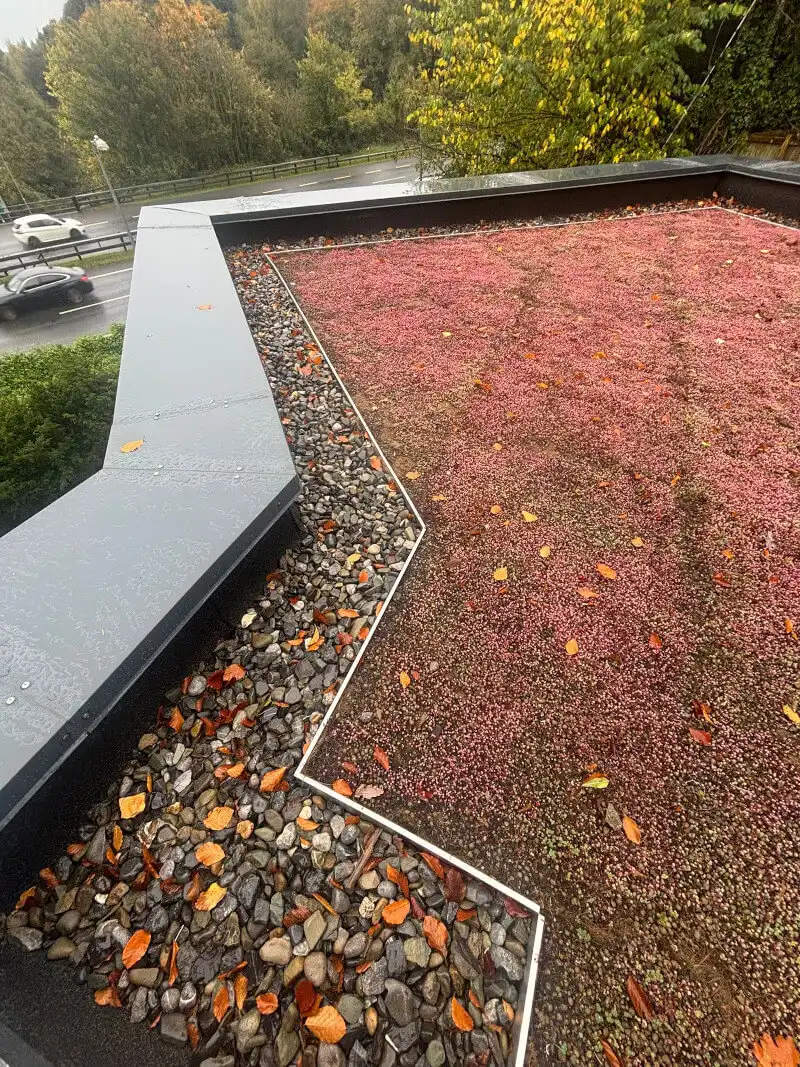
Where a development includes green roofing, the waterproofing, insulation, root resistance, drainage, protection layers and planted finish need to be considered as part of the complete roof design.
The same principle applies where roofs include paving, access areas or other finishes. Loading, drainage and maintenance access all need to be allowed for within the approved build up.
Where several roof types are included on the same development, reviewing them as part of one roofing package can also make interfaces and sequencing easier to coordinate.

Roof Edge Details as Part of the Wider Package
Parapets and roof edges often bring waterproofing and architectural metalwork together.
Where these details form part of our contract, our in house fabrication workshop allows associated components to be considered alongside the roofing installation.
This can include items such as aluminium cappings, flashings and other roof edge details.
Looking at these components as part of the wider roof package helps coordinate measurements, profiles, finishes and installation with the waterproofing beneath them.
A Coordinated Roofing Scope for the Main Contractor
A warm roof brings together several parts of the construction: the structural deck, air and vapour control, insulation, drainage, waterproofing and adjoining building details.
Our job is to take the approved roofing design and deliver those elements on site in the correct sequence.
For main contractors, that means a clearly defined roofing scope, practical communication with the site team and one point of contact for the roofing works included in our package.
Request a Quotation for Your Development
Send us your roof plans, roofing specification, project location and anticipated programme.
Where available, include roof areas, detail drawings, insulation schedules, drainage layouts and any relevant roofing system information. This allows us to review the actual scope and prepare a quotation based on the project requirements.
FAQs
What Information Do You Need to Price a Warm Roof Installation?
Please provide the roof plans, roofing specification, roof areas, relevant detail drawings and schedules, together with the project location and tender return date.
The anticipated programme, access arrangements and any known scope exclusions are also useful. This gives us a clearer picture of the roofing package and what needs to be included in our quotation.
Can You Price a Warm Roof System That Has Already Been Specified?
Yes. We can review and price the specified roof construction, including the air and vapour control layer, insulation, waterproofing and associated details included within our scope.
If information is missing or we identify installation queries while reviewing the drawings, we raise these with the project team so the quotation is based on a clearly defined roofing package.
What Needs to Be Ready Before Warm Roof Installation Starts?
The roof deck needs to be suitable for the specified system, with its condition and preparation meeting the relevant installation requirements.
Roof openings, upstands, outlets and service penetrations should also be coordinated before the surrounding roofing is installed. Safe access, material deliveries and handling arrangements need to be in place so the roofing sequence can progress as planned.
We review these requirements with the site team before work starts.
Can the Roofing Works Be Phased Across Different Apartment Blocks?
Yes. The roofing programme can be planned around the release of individual blocks or roof areas and the wider construction sequence.
We discuss access, deliveries, temporary weather protection and the protection of completed roofing with the main contractor. This is particularly important where other trades need to return to completed roof areas later in the programme.
How Are Outlets, Rooflights and Service Penetrations Coordinated?
Their positions and construction details should be confirmed before the surrounding roof build up is installed.
We review the relevant drawings and raise any conflicts involving insulation depths, falls, upstand heights or waterproofing connections. Resolving these interfaces early helps avoid alterations to completed roofing later in the project.
What Should Be Agreed for Inspections, Testing and Handover?
Any required inspections, testing, manufacturer involvement and handover documentation should be identified in the project requirements and reflected in the agreed roofing scope.
Warranty conditions should also be checked against the specified system before installation begins. At handover, the required records may include inspection or test information, warranty documentation and relevant maintenance information for inclusion in the O&M manual.
If you’ve got a roof problem, no matter how big or small, why not contact us right now to have a chat?
