
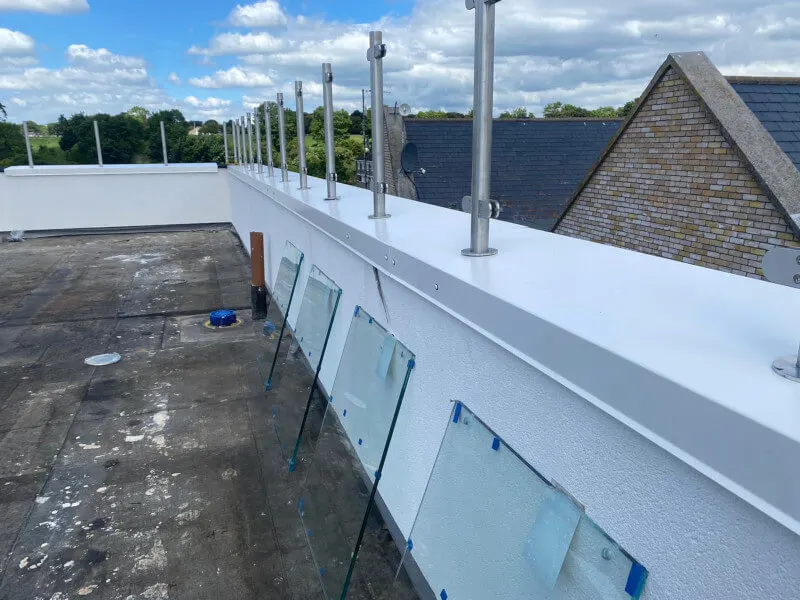
On a drawing, a parapet capping can look like a single line around the roof perimeter. On site, that line has to fit the finished wall, work with the waterproofing detail and continue cleanly through corners, changes in level and long runs.
Those decisions can easily get pushed into the later stages of a project, just when the roofing and façade teams are trying to complete their work. At C&S Roofing, we fabricate and install aluminium cappings, and we find that many of the most important details are easier to resolve before the profiles are ordered.
The Finished Wall Sets the Capping Width
A parapet dimension on an early drawing may describe the structure rather than the wall that will eventually be capped.
Insulation, render, cladding and other finishes can change the final width. The capping then needs to suit that finished dimension while providing the required projection, fall and drip detail.
That does not mean leaving everything until the wall is complete. We can review the proposed profile from the drawings first, then agree when final site measurements should be taken and who will confirm the finished wall build up.
On apartment developments with repeated parapets, this is particularly useful. Typical dimensions can be established early, while areas where the wall construction, roof level or façade detail changes can be identified separately.
The Capping Is Part of the Roof Edge Detail
A parapet capping protects the exposed top of the wall and helps manage rainwater at the roof edge, but it cannot be considered separately from the roofing system beneath it.
The waterproofing upstand, capping support, fixing arrangement, fall and water route all need to work together.
The outside face deserves the same attention. Insufficient projection or a poorly positioned drip can allow water to run back onto render or cladding, leaving marks on a façade that may already be complete.
Corners, returns, stop ends and changes in level matter too. If only the straight sections have been resolved, some of the more difficult parts of the roof perimeter are still being left for site.
What Needs to Be Confirmed Before Fabrication?
A total length and a colour are rarely enough to manufacture the right components. Before fabrication, we would normally want to confirm:
- Finished wall widths and the length of each run
- The proposed profile, fall, projection and drip position
- Corners, returns, stop ends and changes in level
- Joint details and allowances for movement
- The specified fixing arrangement
- Colour and finish
- Any adjoining aluminium or façade details that need to coordinate
Long runs need an appropriate joint arrangement to accommodate movement, while the fixing method needs to suit the specified system and project conditions.
These details are far better resolved before fabrication than left for the fitting team to interpret once the material reaches site.
Build The Survey into the Programme
There is an important stage between approving the capping detail and being ready to manufacture it.
Final measurements need to be taken when the relevant wall build up is sufficiently advanced to give reliable dimensions. After that comes fabrication, delivery to site and installation.
Agreeing that survey point in advance can make a significant difference on larger developments. Different blocks or roof levels may become ready at different times, so the cappings do not necessarily have to be treated as one installation phase.
Access can also be overlooked. Finished components have to reach the correct roof area and be installed alongside other trades without unnecessary handling or risking damage to completed metalwork.
Fabrication And Installation Need to Work Together
Our in house fabrication workshop allows us to produce cappings and related roof edge components from project drawings and confirmed site measurements.
When we are also installing them, we can consider the profile, section sizes, handling requirements and fitting sequence as part of the same package.
That is especially useful where several roof areas are progressing at different stages or where the cappings need to coordinate with other external details.
Look At the Finished Roofline as a Whole
Parapet cappings can remain clearly visible from ground level even where most of the roof itself is hidden.
Their profile, colour and alignment can therefore affect how the roofline sits against the rest of the façade. Where the same project includes aluminium fascia, window cills, rainwater goods or other powder coated details, it is worth reviewing those finishes together before anything is approved.
A successful parapet capping detail usually comes down to several decisions being made at the right time: the finished wall dimension, waterproofing interface, profile, joints, fixings and installation sequence.
If you are working through roof edge details for an apartment development or commercial roofing project, send us the drawings while those decisions are still open. We can review the cappings alongside the wider roofing package and plan the survey, fabrication and installation around the project programme.

